Showing posts with label BMPs. Show all posts

Wednesday, 16 October 2013

Dalhousie Rain Garden is Complete!


There’s a new rain garden in town! With funding from TD Friends of the Environment, the Coastal and Water Team at the EAC was able to partner with Dalhousie’s Office of Sustainability to build a rain garden on the Dalhousie Campus.  Our site is a challenging one, in that it receives high flows of stormwater during heavy rains, enough to cause basement flooding of several buildings down the hill toward the Northwest Arm. The garden is located at the intersection of Coburg Rd and Oxford Rd, at the School of Social Work ‘house-turned-office’.  While our goal was initially to build a rain garden that demonstrates that this is an accessible DIY project for homeowners, this site and the design it required moved the project out of the DIY category!  However, there are many aspects of the design and build process that still apply to a homeowner excited about a rain garden sized for capturing rainwater from a roof via a downspout or two.

Our Process & Design
First, we assessed the site, which means that we looked at a variety of factors that will influence how water moves over the site. This includes soil type and drainage properties, slope, and the size of the rain catchment area. Check out previous rain garden how-to posts here for details on these steps.

Our calculations showed that we needed a very large garden to absorb all the stormwater which we calculated flowed onto the site. In fact, the calculated area was larger than the area we had available! In addition, we found the slope of the site to be steeper than the suggested 12% for rain gardens in even the flattest area. This meant that we had to increase the capacity of the garden not by surface area, but by depth. The garden is 24 inches deep, whereas most rain gardens are 6-8 inches deep. To increase the porous volume in the garden, we filled the depression to a depth of 14 inches of clear stone, which would hold water in the bottom of the garden, while also holding soil on top. The cross-sectional design looked much like this diagram, from the Fairfax County Virginia website (Figure 1).
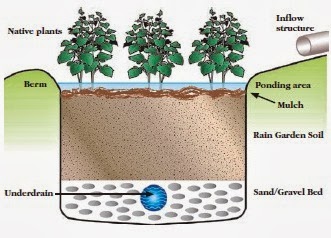
Figure 1. Approximate cross-sectional view of the rain garden at Dalhousie.

We used drainage tile (underdrain in the diagram) to move the stormwater that flows from the road and sidewalk over the steep hillside into the rain garden. See the photo below (Figure 2).


Figure 2. In the middle of this photo, the drainage tile is sticking out of the clear stone in the middle of the garden. The tile extends back to where the volunteers are sitting on the slope to catch water flowing down the slope and direct it into the rain garden.

In this photo (Figure 2) you can see how deep the garden is and just how much clear stone is at the bottom. And another key design feature is starting to form: the berm! The berm is essential in a garden of this size, on this slope, and so close to the house. The berm will help retain the water in the garden while it pools and infiltrates. Below (Figure 3) you can see how the berm has been planted with larger native shrubs such as sweet fern and bayberry, as well as a serviceberry tree. As these plants establish, they will help anchor the berm in place. To increase the strength of the berm, it was constructed out of sod mats from the beginning of excavation. Each layer was tamped down, and then new sod was staked into the backside of the berm all the way around the edge of the garden.

Figure 3. The depth of the garden, the volume of clear stone and the berm are all clear in this photo.

Another unique feature of the garden can be seen from the photo (Figure 4) of the completed garden below: the centre of the garden is actually filled with clear stone and then beach stone all the way to the surface. The goal of this design is to allow water which rushes down the slope from Coburg Rd to first hit the beach stone, which will slow down the flow. Then it will make its way to this holding pond in the centre, and as that space fills, the water will first infiltrate horizontally into the soil and plant roots, and then only when it is really full will the water flow over the surface of the mulch and soil, up to the height of the berm. The water will be slowed to the point where it can infiltrate into the groundwater.


Figure 4. The back portion of the completed garden contains stone all the way to the surface, with native shrubs planted in the berm.

Stay tuned to the blog over the coming weeks to learn more about the plants we used and how we chose them, as well as thoughts about rain gardens functioning as marine protective areas, coastal erosion prevention tools, and social activities.

Sunday, 23 September 2012

Slow it, spread it, sink it

We wanted to share this great video by the US Environmental Protection Agency that shows a number of ways to reduce stormwater runoff including rain gardens, rain barrels and green roofs. Many of these best practices can be used at your home. The goal of these tools is to 'slow, spread and sink' the stormwater to keep it from polluting downstream waters.

Thursday, 7 June 2012

Backwater valves


Basement flooding can be caused by a number of reasons including cracks or leaks in basement walls, blocked pipes, failure of foundation drains (weeping tiles) and poor lot drainage. Heavy rain events can also overload city sewer systems and lead to sewage backing up through house sewer lines and flowing into unprotected basements. Damage from sewer backups is costly for homeowners and municipalities. The Canadian insurance industry pays an estimated $1.7 billion each year in claims due to water damage. 

A backwater valve is a flood-proofing device that prevents sewage in an overloaded public sewer system from backing up into your basement. This fixture, placed on a sewer line in your basement, works as a one way system - sewage can go out, but not back in. The backwater valve automatically closes if sewage backs up from the main sewer line. You should contact a licensed plumber to install a mainline backwater valve and to obtain the proper plumbing permits.

Backwater valve (source: plumber-master.com)
 
Since decades ago, the National Plumbing Code has required the installation of a backwater valve. In HRM, construction or renovation projects have been required to follow the National Plumbing Code including the installation of backwater valves. This became more closely monitored after HRM amalgamation in 1996, when all of HRM required inspections with the issuance of a permit for construction or renovation projects.

Today you are required to get a construction permit (and inspection) for any renovation or construction exceeding $5,000 or when performing structural work. This would include adding or altering a connection to the storm or ssystem such as installing a backwater valve (the only exemption is when replaceing a plumbing fixture).

For more tips on reducing the risk of basement flooding, check out this brochure and video provided by the Insurance Bureau of Canada.

Wednesday, 25 April 2012

Urban Forests

What is a simple action that homeowners can take to reduce stormwater runoff leaving their property? Plant a tree.
h
 Trees and forests benefit air quality, biodiversity, neighbourhood aesthetics and also play an essential role in managing stormwaterTree canopies reduce stormwater runoff by intercepting, capturing and storing rainfall and releasing water into the atmosphere through evapotranspiration. In urban and suburban settings, a single deciduous tree can intercept between 500-760 gallons (~1,800-2,800 L) per year, while a mature coniferous tree can intercept over 4,000 gallons (~15,000 L) per year (PA Trees). In addition, tree roots and leaf little help promote infiltration of runoff into the soil.


Source: http://bit.ly/IcxK5H
Trees also act as filters, taking up nutrients and contaminants from the ground that may otherwise directly enter natural water bodies, or end up in wastewater treatment plants. As we begin to remove forest canopy and replace it with lawns and impervious surfaces, we immediately have an impact on quality and quantity of stormwater runoff. 
h
Urban Forests in Halifax Regional Municipality             
                                                               
In HRM, it is estimated that street trees provide about $2.1 million in stormwater reduction services annually (HRM). HRM is currently developing an Urban Forest Master Plan (UFMP) with the goal of ensuring a sustainable future for our urban forest. The plan contains an overview of the issues and opportunities regarding sustainable urban forest management in HRM. Neighbourhood Factsheets have also been developed that describe the species composition and age distribution of trees found in each neighbourhood, as well as targets for urban forest restoration. Take a look at the draft UFMP and Neighbourhood Factsheets here

Monday, 23 January 2012

Permeable Pavement

Permeable pavement allows precipitation to slowly soak into the ground, thereby reducing runoff from driveways, roads and parking lots. There are two main types of permeable pavement – permeable pavers (also known as interlocking concrete blocks) and porous pavement. These BMPs can be incorporated into designs for new developments, or used as a retrofit option for existing homes and buildings. 

Permeable Pavers consist of impervious concrete blocks or tiles that allow water to infiltrate between blocks in voids filled with gravel or grass.  

Permeable Paver (photo: bit.ly/be1x3a)
Parking space at the Ecology Action Centre

Porous Asphalt or Concrete consists of standard asphalt or concrete mixes with the finer aggregates removed resulting in pores within the pavement that allows water to permeate through the surface. 

A parking lot on the Dalhousie University campus uses porous pavement  to reduce stormwater runoff. The lot was graded allowing runoff to flow towards the strip porous pavement area at one end of the lot. There is a clear stone base under the permeable area with a perforated PVC pipe leading to catch basin in the corner of the lot.  Water that infiltrates through the pavement has a chance to soak into the ground before being picked up by the perforated pipe. A strip of permeable pavement on a graded lot works well, therefore repaving the entire parking lot is not necessary. Some concern exists about how porous pavements can withstand Nova Scotia's harsh winter conditions, however this was put in during the Fall of 2010, and there has been no damage reported to date.


Strip on porous pavement on a Dalhousie University parking lot (width of the car)
Regular asphalt on the left, porous pavement on the right
The City of Vancouver is using an alternative approach to reduce imperviousness on residential side streets called ‘Country Lane Treatment’. This design incorporates a soil and grass covered plastic mat between two parallel concrete driving strips. Permeable pavers were used to connect driveways to the driving strips. Click here to see more examples of road treatments from Vancouver. 


'Country Lane' in Vancouver (Photos: http://bit.ly/A4s9Os)
More information on permeable pavements and other stormwater management technologies can be found on the Sustainable Technologies Evaluation Program (STEP) website, an initiative led by the Toronto and Region Conservation Authority.

Tuesday, 10 January 2012

Retention Basins (Wet Ponds)

In a recent blog post we talked about dry detention basins which hold water temporarily and release it slowly into the environment.  A retention basin works in a similar way but retention basins can store water for longer periods of time, mimicking a real lake or pond.  Retention basins are effective in storing and slowing runoff, thereby improving water quality by allowing pollutants to filter out of the water column. 

To find some examples of retention basins, we visited Dartmouth Crossing to see how stormwater runoff was collected from the large roofs and parking lots at the shopping centre.
Retention pond behind Walmart

We were pleasantly surprised to see and hear a gurgling stream in this landscape with so much pavement and hard surface cover.  The stream, Grassy Brook, is largely fed by runoff collected off parking lots and rooftops. A drop of water that lands on Walmart’s roof or parking lot is collected underground then released into Grassy Brook which flows behind the building. Marsh vegetation and willow trees were planted to enhance habitat and slow the flow of water, thereby helping to remove pollutants. Since white surfaces absorb less heat and stay cooler on sunny days, Walmart's roof is painted white to keep water temperature cool, as warm water entering a natural system can harm fish and other species. The increased flow of water into the retention basin and into Grassy Brook has created an active spawning site for trout.
White roof
 The wet pond shown below has both aesthetic and functional purposes. The pond is surrounded by a walking path, and an amphitheatre, so people can listen to concerts and enjoy the scenery. Trout also use this pond as a spawning area.
Pondside amphitheatre retention basin.The pipes in the background (left)
collect overflow during extreme precipitation events.
Runoff is slowly released into the pond through this small opening
to avoid a high peak flow.


Friday, 16 December 2011

Bioswales


The Prospect Road Community Centre was built in 2010 with several stormwater features  incorporated into the building's design. Runoff from the roof is collected in a large underground cistern and reused in the building for non-potable uses such as flushing toilets.
Runoff from the site and parking lot are collected in bioswales, which are vegetated depressions where water collects and soaks into the ground. This filtration improves water quality by removing pollutants and allows for water to re-enter the ground, recharging groundwater supply.
Water enters the bioswale through curb openings
The bioswales are composed of an underground perforated pipe surrounded by 5 feet of rock and gravel. During an extreme precipitation event, high volumes of water flow overland into the bioswales, flooding the rock area and overflowing into the perforated pipe. The water is then collected and piped off-site, ultimately draining into a natural wetland adjacent to the building. 
 Bioswales reduce strain on built stormwater systems and reduce likelihood of flooding and infrastructure damage by passively allowing water to move off-site. This engineered system mimics how water would naturally flow in an unaltered environment. Bioswales are not only useful, but also can be an attractive landscape feature.
Water drains off-site into a natural wetland

Thursday, 17 November 2011

Grey water and black water recylcing

Check out our first interview with Shawn Wilkie of Grun-Sol Technologies explaining the basics of grey water and black water recycling. Recycling water is an efficient way to conserve water, save costs and alleviate some of the strain on wastewater systems.